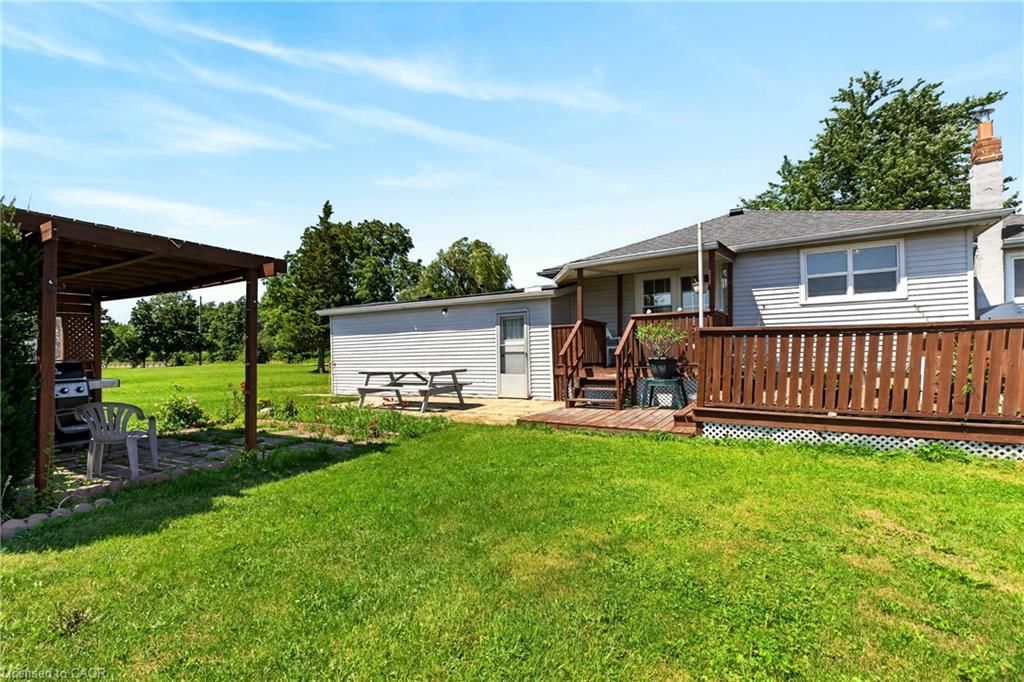
<-- style PDP --> 958 Highland Road, Hamilton - Single Family Residence for sale for $899,900
  • sold
  • leased

958 Highland Road

Hamilton, ON, L8J 3G9 - Stoney Creek Escarpment

$899,900$000000

  • Neighbourhood

    Stoney Creek Escarpment

  • Major Intersection

  • Listed Since: 112 day(s)

  • Last update: 36 day(s) ago

Overview

  • Property Type

    Single Family Residence, Bungalow

  • Bedrooms

    2 + 1

  • Bathrooms

    1

  • Basement

    Full, Finished

  • Kitchen

    n/a

  • Total Parking

    11 (1 null Garage)

  • Lot Size

    Available Upon Request

  • Taxes

    $1,718.00 (2025)

  • Type

    Freehold

Property Description

Property description for 958 Highland Road, Hamilton

Located at 958 Highland Road E., this property features 24+ private acres of agriculturally zoned land, offering a practical blend of acreage, privacy, and long-term potential. Nestled in a quiet setting surrounded by open skies and farmland, the property is situated just minutes from major arterial routes. This convenient location provides an expansive country lifestyle while remaining a short drive from modern shopping, schools, and urban conveniences. It represents an excellent opportunity for those looking to renovate, build a custom home, or invest in premium acreage. The property features a detached bungalow with a bright and functional ground floor layout. On the main level, a spacious living room with large front windows sits adjacent to a classic eat-in kitchen with plenty of cabinetry and a formal dining area. The floor is completed by comfortable bedrooms, a den, a central four-piece bathroom, and a rear breezeway that connects directly to the attached single-car garage. The main floor could be converted back to a 3 bedroom layout. Below, the partially finished lower level features a spacious rec-room style family area, along with an additional bedroom, utility storage, a laundry area, and a secondary indoor workshop space. Stepping outside, the detached workshop and barn outbuilding is perfect for hobbyists, tradespeople, or those requiring extensive additional storage. Complete with a main barn workshop space, dedicated storage bays, and a coop area, it offers excellent utility to complement the footprint of the property. Surrounded by mature trees, quiet fields, and plenty of potential, this property is a rare find waiting for your personal touch.

Listed by Royal LePage State Realty Inc.

  • MLS #

    40848208

  • Sq. Ft

    2341

  • Sq. Ft. Source

    MLS

  • Lot Irregularities

    n/a

  • Year Built

    1950

  • Pool

    n/a

  • Drive

    n/a

  • Garage

    n/a

  • Total Parking

    11

  • Family Room

    n/a

  • Den

    n/a

  • Exterior

    Block, Vinyl Siding

  • Fireplace

    1

  • Roof

    Asphalt Shing

  • Foundation

    Concrete Block

  • Elevator

    n/a

  • Water View

    n/a

  • Laundry Level

    n/a

  • Heat

    Fireplace-Wood, Oil

  • A/C

    Central Air

  • Water

    Cistern

  • Water Supply

    n/a

  • Sewers

    n/a

  • Central Vac

    Y

  • Living Room

    6.15 x 3.48 ft Main level

    Laminate

  • Eat-in Kitchen

    4.65 x 3.53 ft Main level

    laminate, walk-in pantry

  • Dining Room

    2.95 x 2.97 ft Main level

    balcony/deck, walkout to balcony/deck

  • Bedroom

    3.48 x 3.00 ft Main level

  • Bedroom

    2.74 x 3.48 ft Main level

  • Storage

    2.54 x 1.85 ft Basement level

  • Bathroom

    1.19 x 1.83 ft Main level

    4-Piece

  • Family Room

    8.79 x 6.83 ft Basement level

  • Workshop

    1.96 x 3.68 ft Basement level

  • Den

    3.68 x 3.48 ft Main level

  • Bedroom

    3.10 x 4.29 ft Basement level

  • MLS #

    40848208

  • Sq. Ft

    2341

  • Sq. Ft. Source

    MLS

  • Lot Irregularities

    n/a

  • Year Built

    1950

  • Pool

    n/a

  • Drive

    n/a

  • Garage

    n/a

  • Total Parking

    11

  • Family Room

    n/a

  • Den

    n/a

  • Exterior

    Block, Vinyl Siding

  • Fireplace

    1

  • Roof

    Asphalt Shing

  • Foundation

    Concrete Block

  • Elevator

    n/a

  • Water View

    n/a

  • Laundry Level

    n/a

  • Heat

    Fireplace-Wood, Oil

  • A/C

    Central Air

  • Water

    Cistern

  • Water Supply

    n/a

  • Sewers

    n/a

  • Central Vac

    Y

  • Living Room

    6.15 x 3.48 ft Main level

    Laminate

  • Eat-in Kitchen

    4.65 x 3.53 ft Main level

    laminate, walk-in pantry

  • Dining Room

    2.95 x 2.97 ft Main level

    balcony/deck, walkout to balcony/deck

  • Bedroom

    3.48 x 3.00 ft Main level

  • Bedroom

    2.74 x 3.48 ft Main level

  • Storage

    2.54 x 1.85 ft Basement level

  • Bathroom

    1.19 x 1.83 ft Main level

    4-Piece

  • Family Room

    8.79 x 6.83 ft Basement level

  • Workshop

    1.96 x 3.68 ft Basement level

  • Den

    3.68 x 3.48 ft Main level

  • Bedroom

    3.10 x 4.29 ft Basement level

Thinking of Selling?

Find Out Your Home’s Value in Today’s Market!

No Email or Signup is required to view your home estimate.

estimate your home value

Contact Manoj Kukreja

Sales Representative,
Century 21 People’s Choice Realty Inc.,
Brokerage
(647) 576 - 2100

Manoj profile avatar

Property History

Property history for 958 Highland Road, Hamilton

This property has been sold 1 time before. Create your free account to explore sold prices, detailed property history, and more insider data.

Sign In / Register

Mortgage Calculator

This data is for informational purposes only.

Mortgage Payment per month

Principal Amount

Interest

Total Payable

Amortization

Amortization

Closing Cost Calculator

This data is for informational purposes only.

Closing Cost Total for this property

Total Cash flow for purchasing this property

Down Payment(%)*
Additional information

Provincial Land Transfer Tax

Ontario Land Transfer Tax Rebate

Toronto Land Transfer Tax

Toronto Land Transfer Tax Rebate

PST on CMHC Insurance Premium

Lawyer Fees

$2,825

Government Registration Fee's

$164

Title Insurance

Closing Cost Total

Total Cash flow for purchasing this property

Provincial Land Transfer Tax

Ontario Land Transfer Tax Rebate

Toronto Land Transfer Tax

Toronto Land Transfer Tax Rebate

PST on CMHC Insurance Premium

Lawyer Fees

$2,825

Government Registarion Fee's

$164

Title Insurance

Down Payment(%)*

* A down payment of less than 20% is permitted only for first-time home buyers purchasing their principal residence. The minimum down payment required is 5% for the portion of the purchase price up to $500,000, and 10% for the portion between $500,000 and $1,500,000. For properties priced over $1,500,000, a minimum down payment of 20% is required.

Thinking of Selling?

Find Out Your Home’s Value in Today’s Market!

No Email or Signup is required to view your home estimate.

estimate your home value

Contact Manoj Kukreja

Sales Representative, Century 21 People’s Choice Realty Inc., Brokerage
(647) 576 - 2100

Manoj profile avatar

Recent Sold Listings in Stoney Creek Escarpment, Hamilton

Popular Cities